
Price Reduction - Primary on Main
Address
5218 Bison Drive, Lincoln, NE
Price
$ 467,000
Property Attributes
- ID#22628131
- TypeSingle Family
- Listing Status ACTIVE
- CountyLancaster
- CityLincoln
- AreaLancaster
- NeighborhoodColonial Hills
- Zip68516
- StyleRanch, Traditional
- Year Built1987
- Taxes$ 4860
- Price$ 467,000
- Bedrooms4
- Full Bathrooms4
- Half Bathrooms0
- Sqr Footage2708
- Lot Size0.21 Acres
Data Source:
Great Plains Regional MLS
Property Description
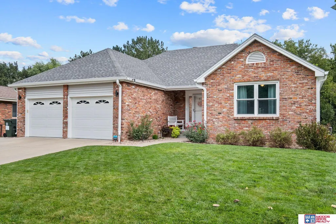
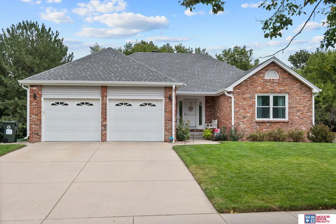
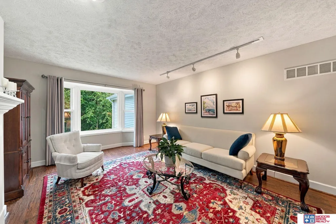
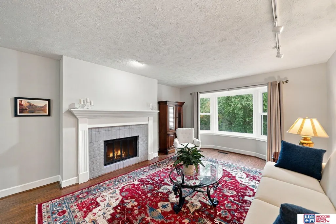
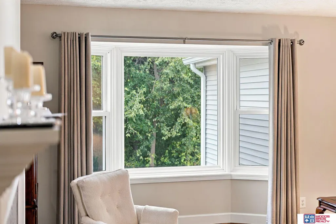
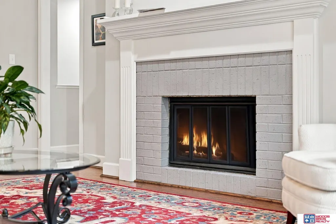
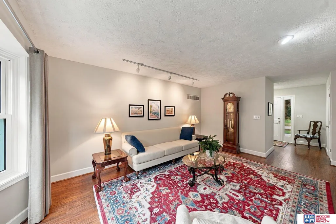
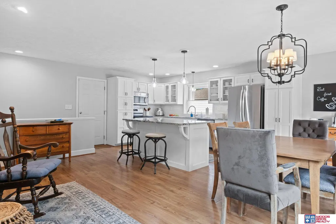
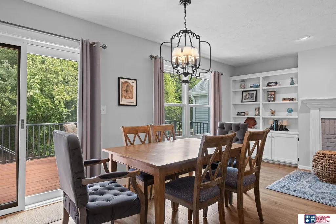
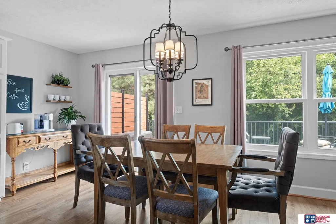
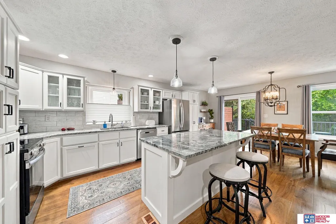
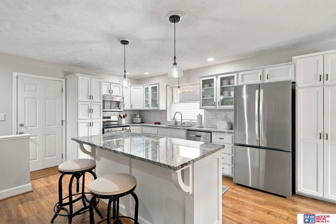
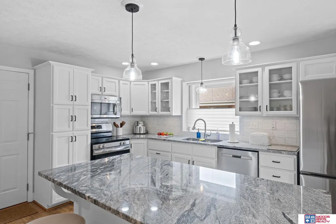
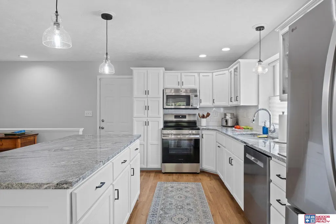
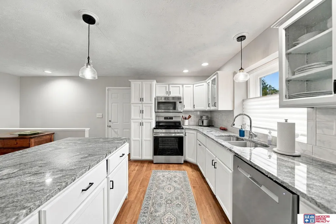
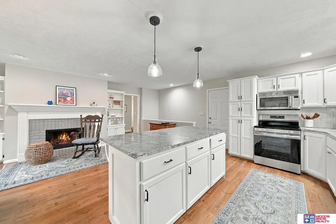
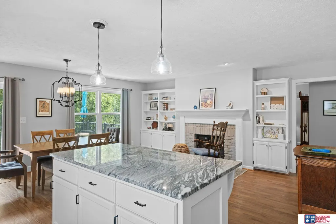
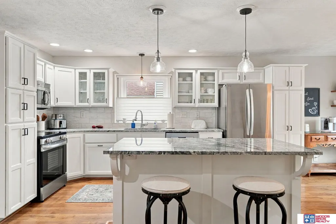
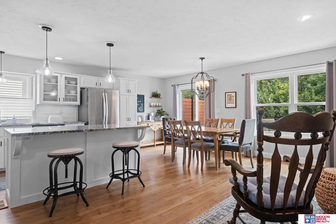
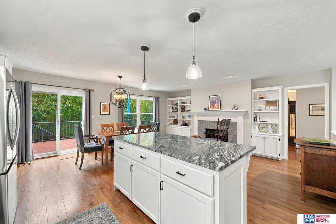
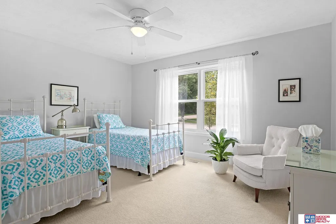
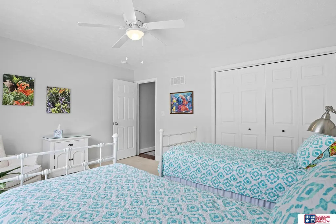
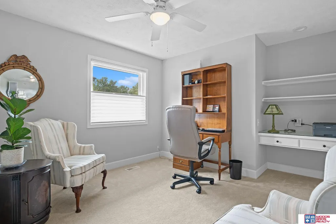
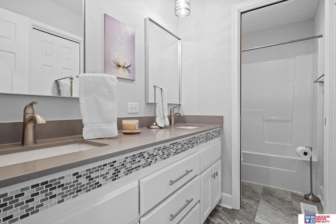
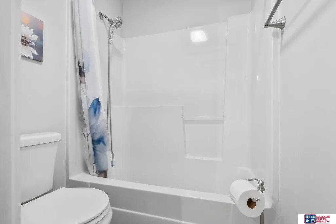
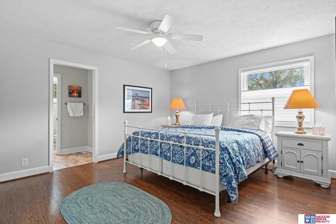
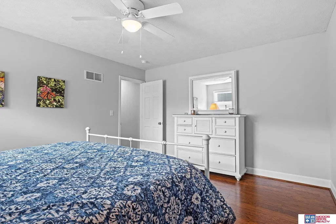
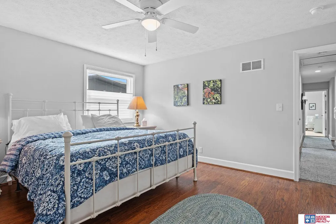
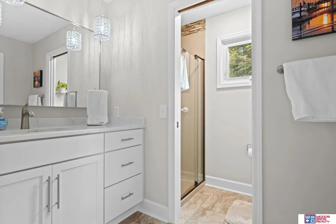
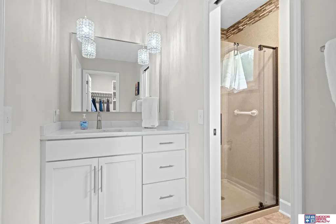
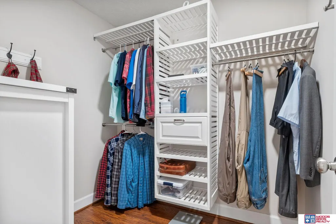
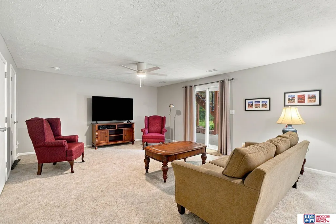
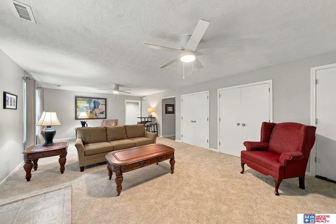
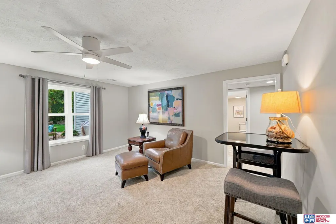
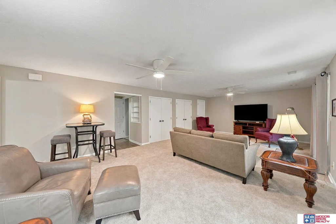
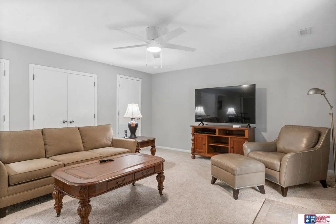
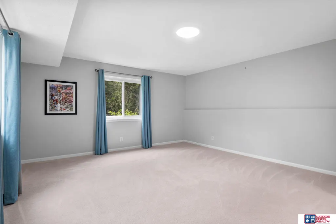
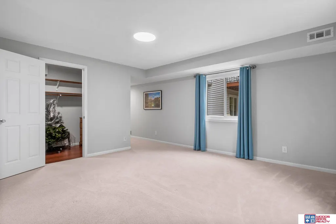
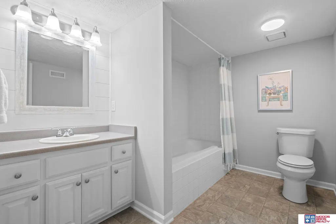
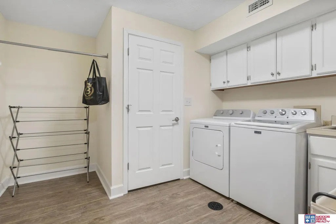
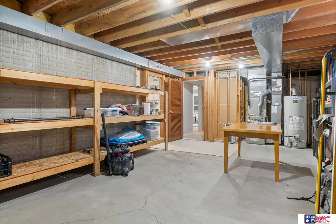
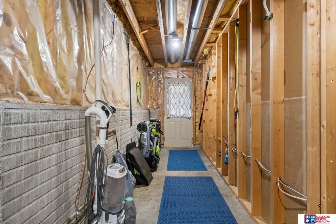
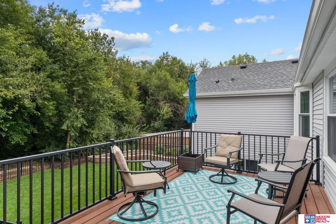
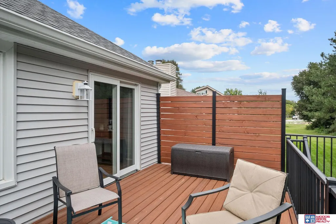
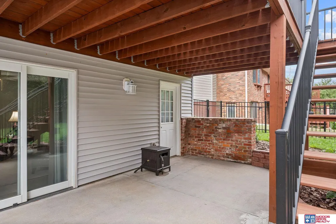
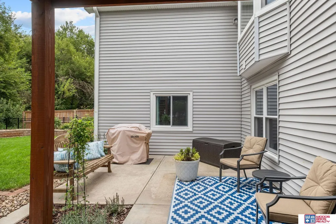
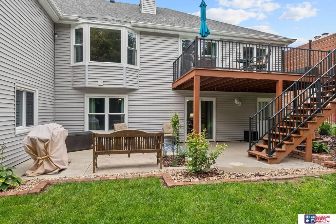
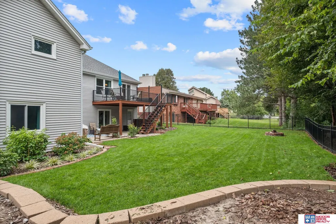
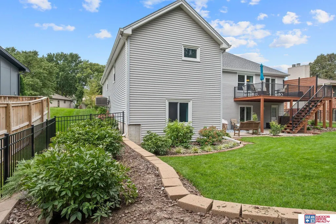
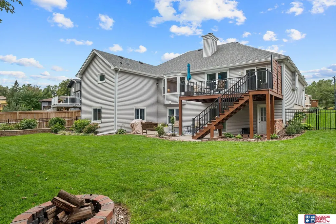
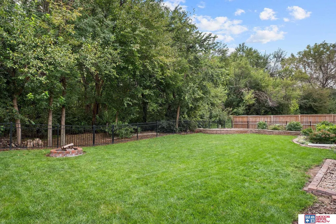
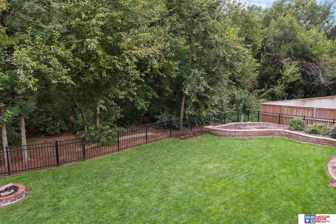
No HOA fees. BACKS TO WOODS! If you have been looking for a home with no neighbors in back, check out 5218 Bison Dr in Lincoln's Colonial Hills neighborhood. This beautiful walkout ranch home offers the perfect blend of comfort, space, & natural seclusion. Main level features 3 large bedrooms, including a peaceful Primary en-suite. A welcoming living room flows seamlessly into the heart of the home: a massive updated kitchen complete w/dining area & a cozy hearth room with a see-through fireplace. Fully finished walkout basement expands your living space w/ a 4th bed, a full bath, & a large family room perfect for movie nights/recreation. It also includes a unique bonus built-in utility room w/a door to the backyard, ideal for a workshop or extra storage. Step outside to enjoy your private oasis from the brand-new deck or the lovely patio below. Complete with a 2 car attached garage, this exceptional property perfectly combines functional indoor living w/ peaceful outdoor retreat.
| Elementary School | Middle School | High School |
|---|---|---|
| Zeman Elementary School | Lux Middle School | Lincoln Southeast High School |
| Price History | |
|---|---|
| 9/30/2026 | Listed $475,000 |
| 10/30/2026 | 2$467,000 |
General Features
| Sewer | Public Sewer |
|---|---|
| Heating | Natural Gas |
| Cooling | Central Air |
| Appliances | Humidifier |
| Garage Spaces | 2 |
| Patio/Porch Features | Porch |
| Architectural Style | Ranch |
| Year Built | 1987 |
| Property Subtype | Single Family Residence |
| Tax Year | 2025 |
| Ownership | Fee Simple |
| County | Lancaster |
| New Construction | false |
| Property Type | Residential |
| HOA | false |
| Attached Garage | true |
| Subdivision Name | Colonial Hills |
| Garage Y/N | true |
| Full Baths | 2 |
| Status | ACTIVE |
| Directions | From S 70th St, go South from Pioneers to Antler Dr, West on Antler to Bison, right (North) on Bison to the home. |
| ModificationTimestamp | 2026-10-30T20:16:48.900Z |
| High School | Lincoln Southeast |
| City | Lincoln |
| Senior Community Y/N | false |
| High School District | Lincoln Public Schools |
| MLS Area | Lancaster |
| Lot Size Units | Square Feet |
| Carport Y/N | false |
| Elementary School | Zeman |
| Tax Annual Amount | 4860.92 |
| Middle/Junior High School | Lux |
| Property Condition | Not New and NOT a Model |
| Building Area Units | Square Feet |
| Primary Bedroom Level | Main Floor |
| Living Area Units | Square Feet |
| Standard Status | Active |
| Occupancy Type | Owner |
| Middle/Junior School District | Lincoln Public Schools |
| Elementary School District | Lincoln Public Schools |
| Legal Description | COLONIAL HILLS 11TH ADDITION, BLOCK 2, Lot 12 |
Interior Features
| Interior Amenities | Whirlpool |
|---|---|
| Basement | Daylight |
| Total Fireplaces | 1 |
| Fireplace Features | Gas Log Lighter |
| Kitchen Level | Main Floor |
| Basement (Y/N) | true |
| Air Conditioning Y/N | true |
| Heating Y/N | true |
| Window Features | LL Daylight Windows |
| Fireplace Y/N | true |
| Above Grade Finished Area | 1708 |
| Half Baths | 1 |
| 3/4 Baths | 1 |
| Total Bedrooms | 4 |
| Below Grade Finished Area | 1000 |
| Living Room Level | Main Floor |
| Main Level Bathrooms | 3 |
| Below Grade Finished Area Unit Type | Square Feet |
| LivingAreaSource | Assessor |
| Above Grade Finished Area Unit Type | Square Feet |
| Total Baths | 4 |
| Primary Bathroom Features | 3/4 |
| RoomBasementArea | 1696 |
| Family Room Level | Basement |
| Bedroom 4 Level | Basement |
| Bedroom 3 Level | Main Floor |
| Second Bedroom Level | Main Floor |
Exterior Features
| Exterior Amenities | Sprinkler System |
|---|---|
| Fencing | Full |
| Lot Features | Up to 1/4 Acre. |
| Water Source | Public |
| Total Parking | 2 |
| Foundation Details | Concrete Perimeter |
| Building Area Total | 2708 |
| Lot Dimensions | 70 x 130 |
| Lot Size Acres | 0.21 |
| Lot Size Source | Assessor |
| Covered Spaces | 2 |
| Other Equipment | Sump Pump |
Amenities
- Foreclosure
- Views
- Short Sale
- New Construction
- Adult 55+
- Lease To Own
- No HOA Fees
- Furnished
- Primary On Main
- Air Conditioning
- Seller Finance
- Green
- Fixer Upper
- Horse
- Golf
- Fireplace
- Deck
- Garage
- Basement
- Pool
Property vs Single Family Average in 68516
Price
Taxes
Year Built
In The Neighborhood
Primary On Main
Lincoln
$ 368,500
- Type
- Single Family
- Size
- 1,923 SqFt
- Rooms
- 3 Beds + 3 Baths
Nebraska Realty
Primary On Main
Lincoln
$ 364,000
- Type
- Single Family
- Size
- 2,304 SqFt
- Rooms
- 4 Beds + 3 Baths
REMAX Concepts
Reduced
Lincoln
$ 349,000
- Type
- Single Family
- Size
- 1,854 SqFt
- Rooms
- 3 Beds + 3 Baths
Location Real Estate
Primary On Main
Lincoln
$ 359,000
- Type
- Single Family
- Size
- 2,550 SqFt
- Rooms
- 4 Beds + 3 Baths
Nebraska Realty
Primary On Main
Lincoln
$ 369,000
- Type
- Single Family
- Size
- 2,445 SqFt
- Rooms
- 4 Beds + 3 Baths
Jeff Hagel Broker
 This data is from various Participants of the Great Plains REALTORS® Multiple Listing Service Inc Internet Data Exchange; is for consumers personal, non-commercial use and may not be used for any purpose other than to identify prospective properties consumers may be interested in purchasing; the listing broker is listed on each listing; the information is deemed reliable but not guaranteed, and is copyrighted ©2026 Great Plains REALTORS® Multiple Listing Service, Inc. Information is
 Southwest Iowa MLS® (SWIMLS). All information deemed reliable but not guaranteed. All properties are subject to prior sale, change or withdrawal. Neither listing broker(s) or information provider(s) shall be responsible for any typographical errors, misinformation, misprints and shall be held totally harmless. Listing(s) information is provided for consumer's personal, non-commercial use and may not be used for any purpose other than to identify prospective properties consumers may be interested in purchasing. The data relating to real estate for sale on this website comes in part from the Internet Data Exchange program of the Multiple Listing Service. Real estate listings held by brokerage firms other than Berkshire Hathaway HomeServices Ambassador Real Estate - Omaha may be marked with the Internet Data Exchange logo and detailed information about those properties will include the name of the listing broker(s) when required by the MLS. Copyright ©2026 All rights reserved.
Last Updated: November 8, 2026 6:15 PM UTC
